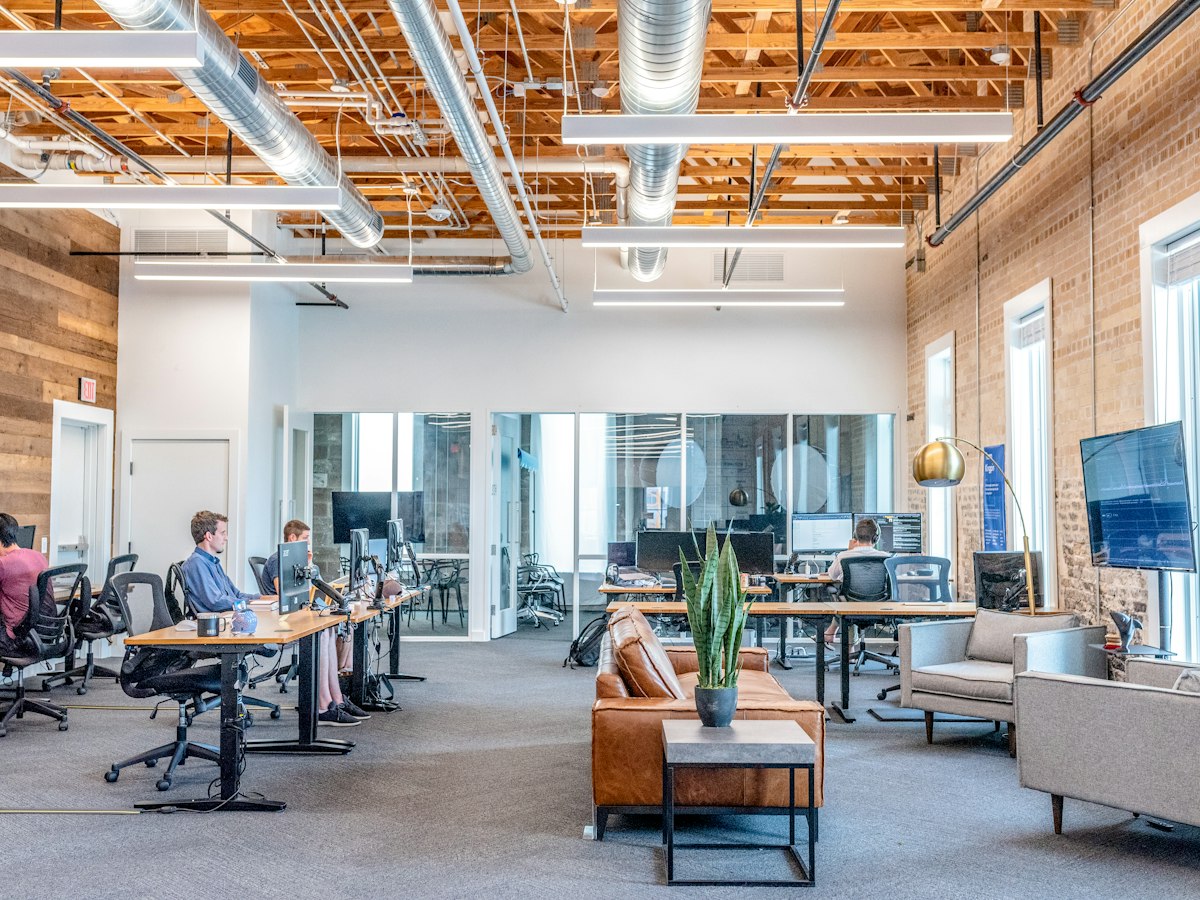
Modern Office Interior Design: Strategies for Productivity and Culture
Most business owners view a renovation or a new fit-out as a simple line item on a balance sheet. They see desks, chairs, and perhaps a fresh coat of paint. However, the physical environment where your team spends forty hours a week is far more than a collection of furniture. It is a silent communicator of your company values, a primary driver of employee retention, and a fundamental tool for operational efficiency.
The modern workplace is currently undergoing a massive transformation. With the rise of hybrid work models, the office is no longer just a place to sit at a computer; it has become a destination for collaboration, social connection, and deep focus that cannot be achieved at home. If your current space feels like a relic of the early 2000s, you are likely losing more than just aesthetic points; you are likely losing talent and output.
Related posts
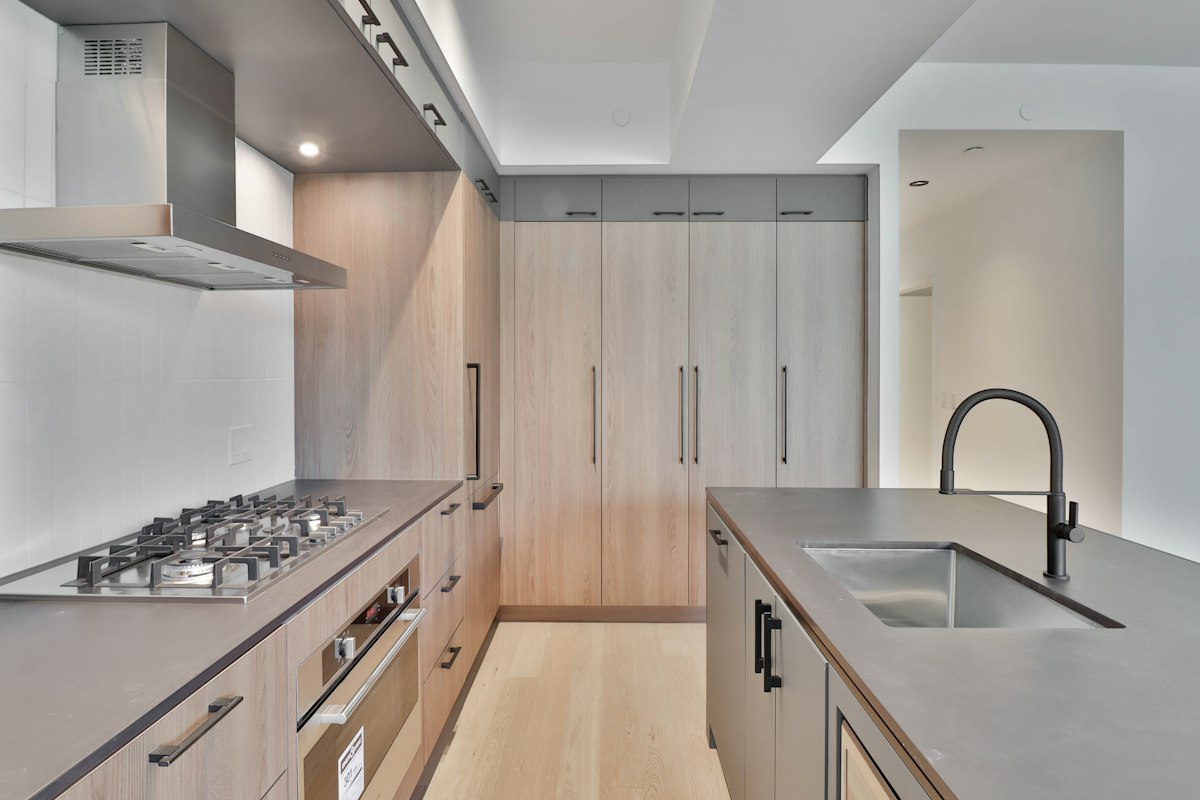
Crafting Your Culinary Sanctuary: The Art of Modern Kitchen Interior Design
The kitchen has always been the heart of the home, a place where meals are prepared, memories are...
Read more →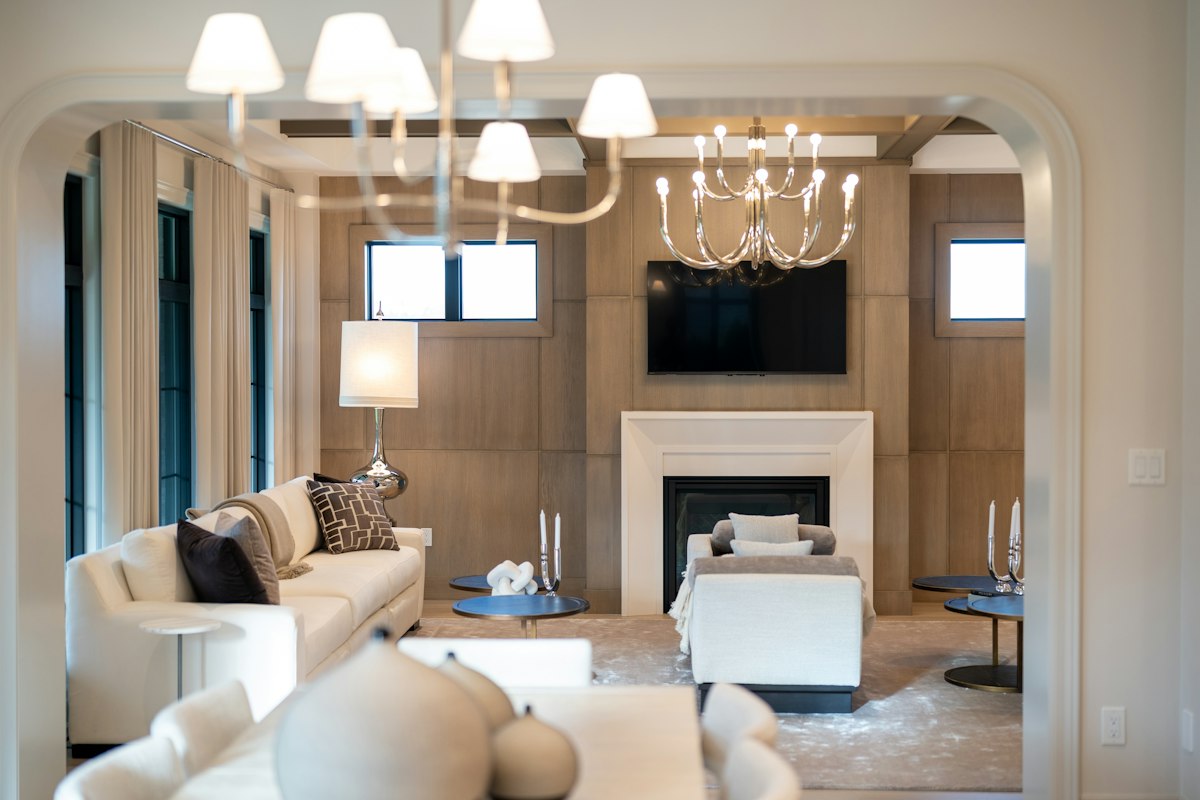
Elevating Your Estate: The Art and Science of Luxury Home Interior Design
When you envision a truly magnificent home, what comes to mind? Is it simply a grand structure, or...
Read more →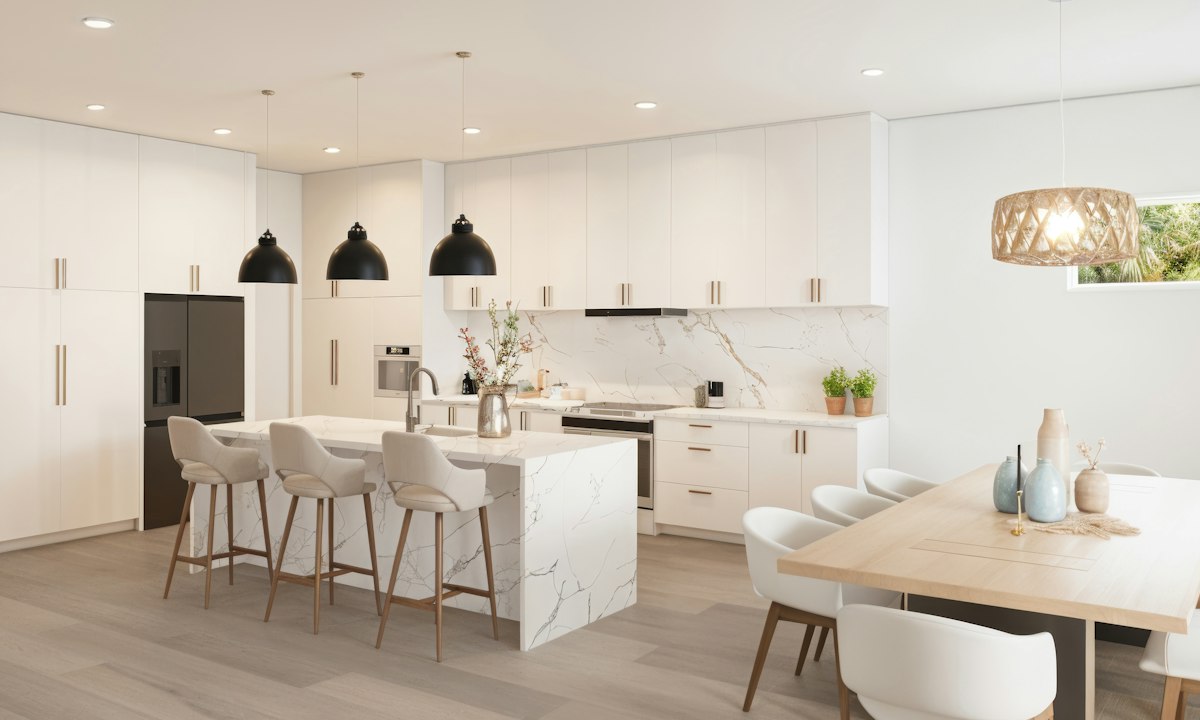
Interior Design for Kitchen Spaces: Layouts, Materials, and Modern Functionality
A successful kitchen renovation balances daily practical demands with architectural elegance. Homeowners often struggle to reconcile the desire...
Read more →
Designing a Luxury House Interior: Principles, Materials, and Spatial Mastery
True luxury inside a home is felt before it is seen. It reveals itself in the acoustic calm...
Read more →This discussion explores the intersection of spatial psychology, functional layout, and brand identity. We will examine how specific design choices—from acoustic management to biophilic elements—impact the bottom line. Whether you are scaling a startup or refreshing a corporate headquarters, understanding these principles ensures your investment yields a measurable return in human performance.
By the end of this analysis, you will have a clear framework for making informed decisions about your workspace. We will cover the practicalities of layout selection, the nuances of lighting and color, and the financial considerations that define a successful project. Let’s look at how to turn a standard floor plan into a high-performance environment.
Key takeaways
- Prioritize Flexibility: Use modular furniture and adaptable zones to accommodate both quiet solo work and high-energy team collaboration.
- Invest in Wellness: Incorporate natural light, ergonomic seating, and indoor greenery to reduce burnout and absenteeism.
- Reflect Brand Identity: Ensure the aesthetic choices align with your company culture to strengthen employee engagement and client trust.
- Focus on Acoustics: Implement sound-absorbing materials and designated quiet zones to minimize distractions in open-plan layouts.
The Shift Toward Activity-Based Working
The days of the one-size-fits-all cubicle farm are over. Forward-thinking companies are moving toward Activity-Based Working (ABW). This philosophy recognizes that employees perform different types of tasks throughout the day and need different environments to support them. A developer might need four hours of uninterrupted focus, followed by a one-hour brainstorming session with a product manager.
An ABW layout typically includes a mix of open workstations, private phone booths, glass-walled huddle rooms, and comfortable lounge areas. By providing choices, you empower staff to control their environment. This autonomy is a significant factor in job satisfaction. Have you noticed how people often migrate to the office kitchen or a local coffee shop to get work done? That is a signal that your current desk setup isn't meeting their needs.
The Role of the Modern 'Third Space'
The "third space" in an office refers to areas that aren't formal desks or formal meeting rooms. Think of these as the social hubs. These zones encourage "planned serendipity"—those chance encounters between departments that often lead to innovative ideas. When designing these areas, use softer textures, residential-style lighting, and accessible power outlets to create a welcoming yet productive atmosphere.
Psychological Impacts of Color and Light
Color theory is not just for artists; it is a pivotal tool for behavioral design. The colors you choose for your walls and accents can subtly influence the mood and energy levels of your team. For example, blues and greens are often associated with calmness and focus, making them ideal for areas dedicated to deep work. Conversely, yellows and oranges can stimulate creativity and energy, which works well in breakout rooms or cafeterias.
However, no amount of clever color selection can compensate for poor lighting. Natural light is perhaps the most valuable asset in any office interior design. Exposure to daylight regulates circadian rhythms, improving sleep quality and daytime alertness. If your floor plan limits window access, consider using glass partitions instead of solid walls to allow light to penetrate deeper into the building core.
Smart Lighting Systems
For areas where natural light is unavailable, smart LED systems that mimic the color temperature of the sun throughout the day can be effective. Avoid the harsh, flickering overhead fluorescents that characterize older offices. These are known triggers for headaches and eye strain. Instead, layer your lighting with ambient, task, and accent lights to create depth and reduce glare on computer screens.
Ergonomics: Beyond the Office Chair
When we talk about ergonomics, most people think of a high-end chair. While a supportive, adjustable chair is necessary, ergonomics encompasses the entire physical interaction between the worker and the space. This includes monitor height, keyboard placement, and the ability to change postures throughout the day.
Sit-stand desks have transitioned from a luxury to a standard expectation in many industries. Providing employees the option to stand for parts of the day improves circulation and reduces the risk of musculoskeletal issues. But don't stop at the desk. Consider the ergonomics of your meeting rooms. Are the chairs comfortable for an hour-long session? Is the technology easy to reach and operate without straining?
Acoustics and the Open Office Dilemma
The open-plan office was designed to foster collaboration, but it often resulted in a cacophony of distractions. Research consistently shows that noise is the number one complaint in modern workplaces. If an employee can hear a conversation happening twenty feet away, their cognitive focus is halved. This is where acoustic design becomes a necessity rather than an afterthought.
To combat noise pollution, designers use a variety of "soft" interventions. Acoustic ceiling clouds, felt wall panels, and heavy carpeting help absorb sound waves. Additionally, the strategic placement of "buffer zones"—like storage units or bookshelves—can act as physical barriers to sound. For high-privacy conversations, soundproof pods or "phone booths" are essential additions that prevent private calls from disrupting the entire floor.
Biophilic Design and the Connection to Nature
Biophilic design is the practice of incorporating nature into the built environment. This is not merely about placing a few potted plants on a window sill. It involves using natural materials like wood and stone, incorporating water features, and maximizing views of the outdoors. The human brain is hardwired to respond positively to nature; being surrounded by organic elements reduces stress levels and lowers heart rates.
Living walls or vertical gardens are becoming popular in office lobbies and common areas. They serve a dual purpose: they are visually stunning brand statements and they act as natural air filters. Even if a full living wall is outside your budget, simply increasing the density of indoor plants can have a noticeable effect on air quality and employee mood. It makes the office feel less like a sterile box and more like a living, breathing ecosystem.
Budgeting for Your Interior Transformation
Understanding the costs involved in office interior design is essential for realistic planning. Generally, costs are categorized into "hard costs" (construction, walls, flooring) and "soft costs" (design fees, permits, furniture). In major metropolitan areas, a standard fit-out can range anywhere from $50 to $150 per square foot, depending on the level of customization and the quality of materials.
When evaluating these costs, consider the Total Cost of Occupancy. A cheaper HVAC system or low-quality lighting might save money upfront, but the long-term costs in energy bills and reduced productivity will far outweigh the initial savings. Similarly, investing in durable, high-quality furniture reduces the frequency of replacements. It is often better to phase a project—doing one floor or zone at a high standard—than to spread a thin budget across the entire space and end up with a mediocre result.
Selecting the Right Partners
A successful project requires a synergy between the business owner, the interior designer, and the contractor. Look for a design firm that doesn't just show you pretty pictures but asks deep questions about your workflow and company culture. They should be able to provide data-backed reasons for their recommendations. Request case studies that demonstrate how their designs solved specific operational problems for previous clients.
Frequently Asked Questions
How much space do I need per employee?
Traditionally, the rule of thumb was 150 to 200 square feet per person. However, with hybrid work and more shared spaces, many companies are successfully operating with 100 to 125 square feet per person. The key is not the total square footage, but how efficiently that space is utilized for different types of work.
Can I update my office design on a limited budget?
Yes. Significant improvements can be made without structural changes. Painting accent walls, upgrading to LED lighting with better color rendering, and adding indoor plants can transform the feel of a space. Replacing old, mismatched furniture with a cohesive, ergonomic set is another high-impact, lower-cost strategy.
What are the biggest mistakes in office design?
The most common mistake is ignoring the need for quiet, private spaces in an open-plan layout. Another error is choosing aesthetics over functionality—for example, buying beautiful chairs that are uncomfortable to sit in for more than twenty minutes. Finally, failing to involve employees in the process can lead to a space that looks great but doesn't actually support how the team works.
How does design impact employee retention?
Environment is a physical manifestation of how much a company values its people. A well-designed, comfortable, and inspiring office makes employees feel respected and supported. In a competitive job market, the quality of the workplace can be the deciding factor for a candidate choosing between two similar offers.
Is sustainable design more expensive?
While some sustainable materials have a higher upfront cost, they often lead to lower operating costs through energy efficiency and durability. Furthermore, many sustainable practices—like maximizing natural light—are free. Using recycled or locally sourced materials can also reduce shipping costs and support the local economy.
Conclusion
Office interior design is no longer a matter of mere decoration; it is a fundamental component of business strategy. By focusing on the needs of the human beings who inhabit the space, you create an environment that fosters innovation, supports health, and drives performance. The transition from a static, traditional office to a dynamic, flexible workspace requires careful planning and a clear understanding of your organizational goals. However, the result is a space that does more than just house your team—it empowers them to do their best work. As you move forward with your design project, remember that the most successful offices are those that remain adaptable to the ever-changing nature of work itself.